<-- style PDP --> 13588 Highway 64, West Nipissing - Detached for sale for $538,000
  • sold
  • leased

13588 Highway 64

West Nipissing, Ontario, P0H 1M0 - Field

$538,000$000000

  • Neighbourhood

    Field

  • Major Intersection

    Hwy 64/Grande Allee

  • Listed Since: 161 day(s)

  • Last update: 124 day(s) ago

Overview

  • Property Type

    Detached, Bungalow

  • Bedrooms

    4

  • Bathrooms

    2

  • Basement

    Finished + Full

  • Kitchen

    1

  • Total Parking

    11 (1 Detached Garage)

  • Lot Size

    200.58x390.63 (Feet)

  • Taxes

    $2,164.00 (2025)

  • Type

    Freehold

Property Description

Property description for 13588 Highway 64, West Nipissing

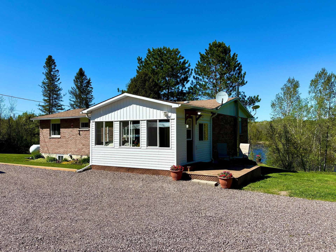
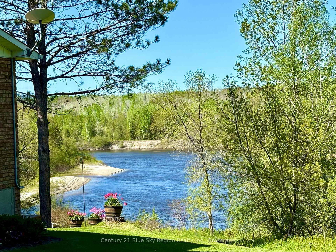
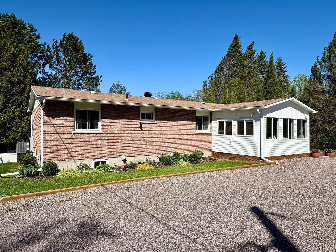
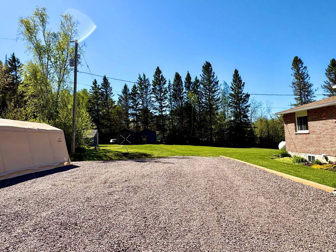
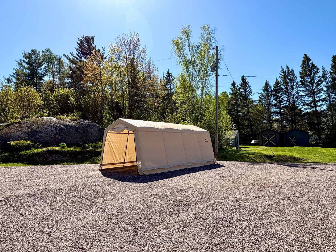
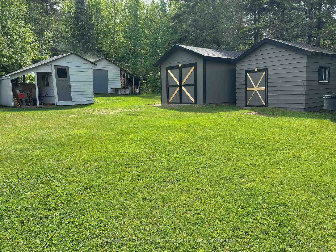
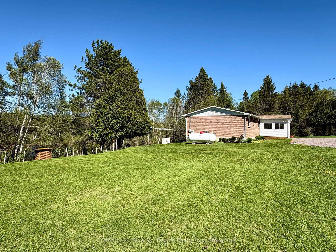
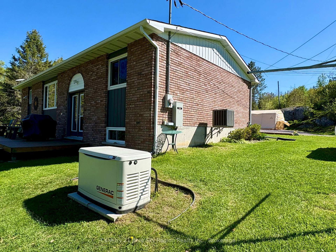
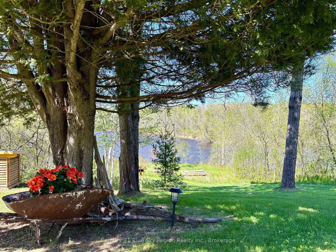
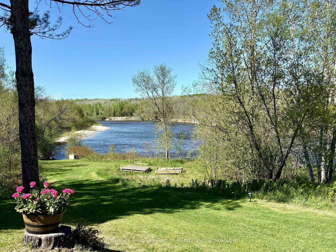
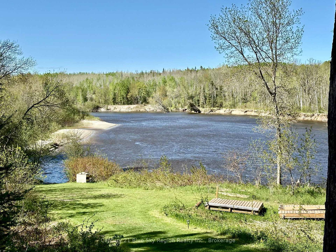
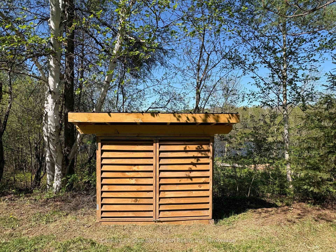
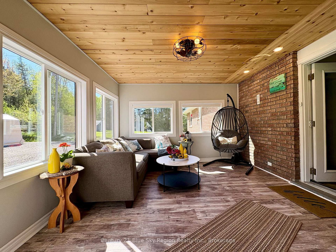
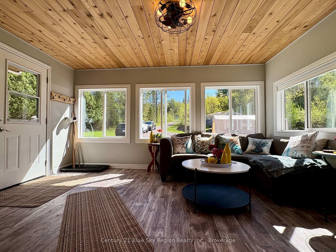
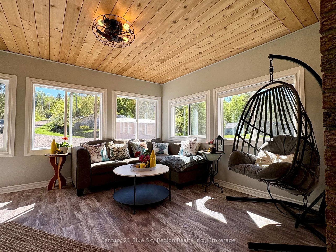
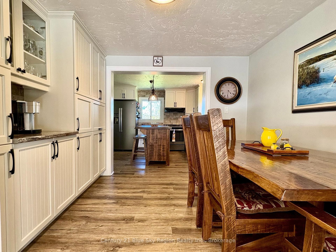
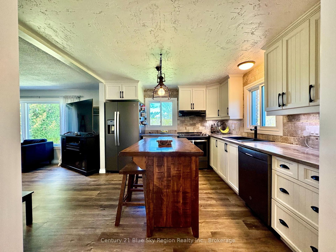
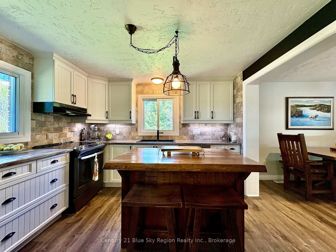
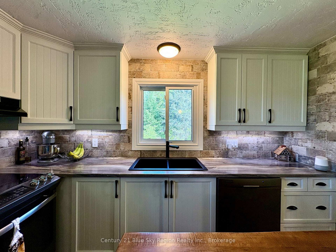
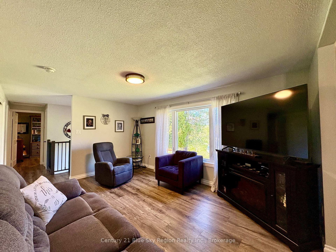
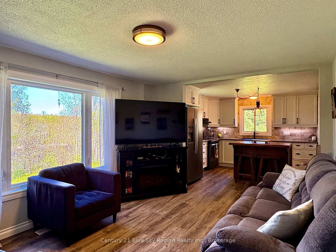
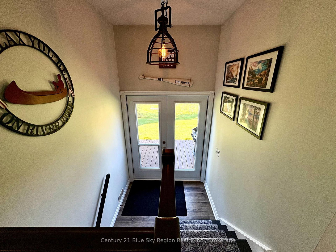
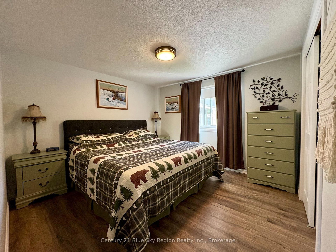
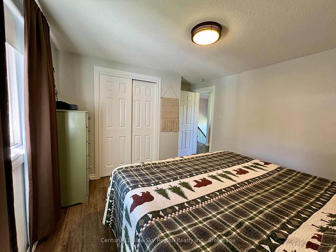
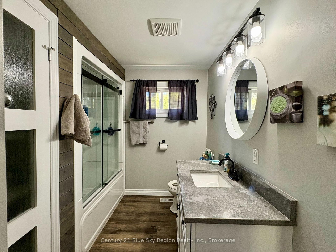
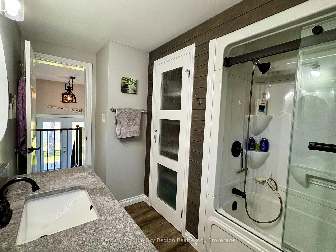
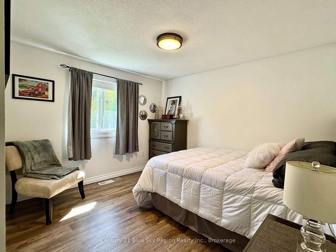
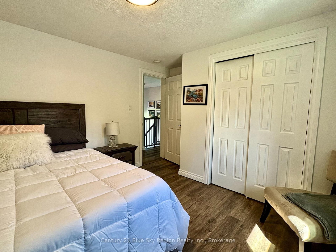
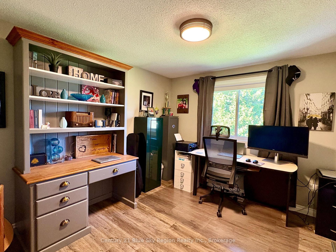
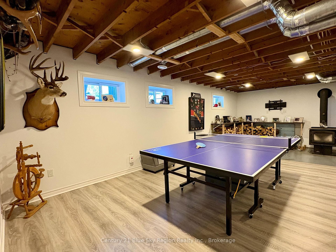
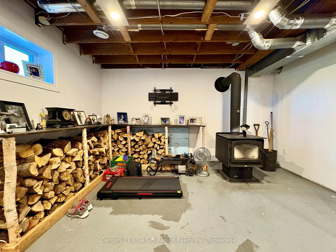
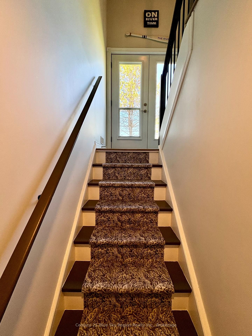
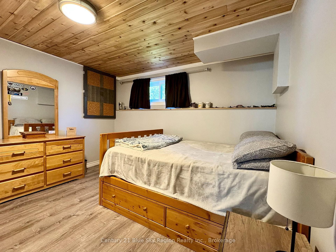
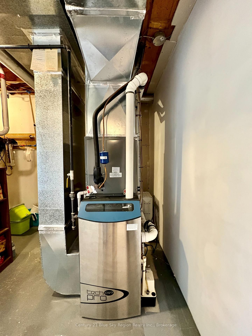
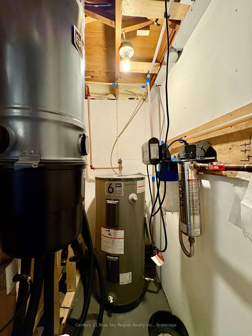
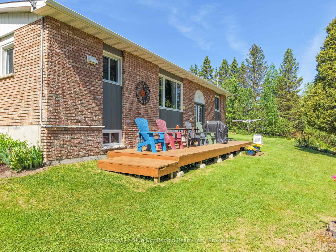
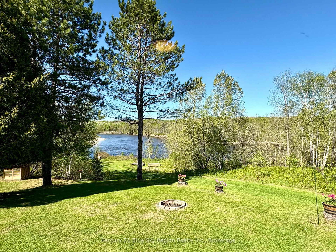
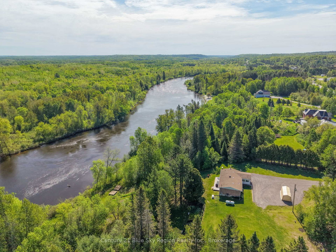
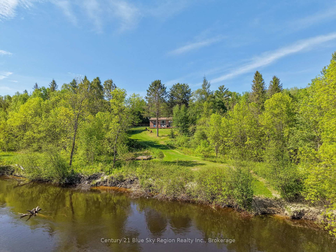
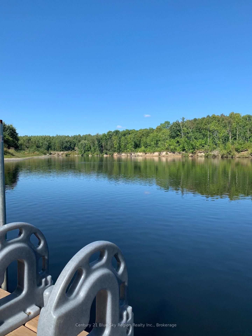
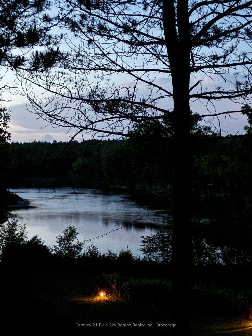
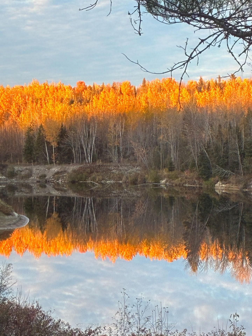
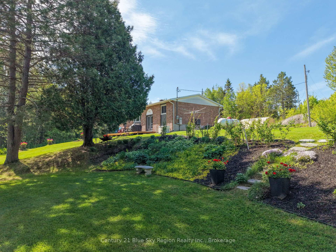
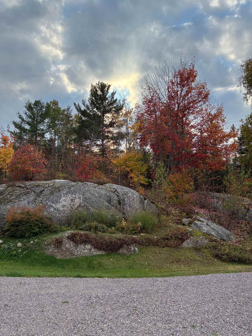
First time offered for sale: Country living at its finest, with room to work, play, and unwind. This beautifully maintained and updated all-brick, 3 + 1 bedroom, 1 + .5-bath home offers a thoughtful blend of character, comfort, and functionality. Inside, you'll enter a very bright 3-season room, leading you into an open-concept design between the kitchen and living area with durable waterproof flooring throughout the main floor, and a versatile lower-level living area with a spacious rec room, a bedroom ideal for guests, hobbies, or a home office. There is a lovely deck at the back that has direct access to a walkout at the back of the house. This is a perfect spot to entertain while enjoying the pristine and very private view of the Sturgeon River (no neighbours in site)Extensive infrastructure upgrades through 2018- 2021, including updated electrical, 200-amp service, with whole-home surge protection, efficient spray foam insulation, central vacuum, modern water treatment, and updated HVACs (2016- 2017) make this home as practical as it is inviting. Boasting both a propane forced-air furnace and a wood stove, there is also a Generac generator hooked up for peace of mind. The outdoor space is equally impressive, featuring landscaped grounds, a generous driveway, workshop, garden shed, and multiple outbuildings-ideal for storage, projects, or recreational use. Enjoy a million-dollar scenic water view and easy access to the Sturgeon River from your own backyard. Along with Access to water, you can enjoy nearby trail systems (OFSC) right in your backyard, in a setting that delivers the best of country living. Pride of ownership is evident throughout this stunning home and property. Come see it for yourself to truly appreciate this special location.

Listed by Century 21 Blue Sky Region Realty Inc., Brokerage

  • MLS #

    X13223186

  • Sq. Ft

    1100-1500

  • Sq. Ft. Source

    MLS

  • Lot Irregularities

    n/a

  • Year Built

    Available Upon Request

  • Pool

    None

  • Drive

    n/a

  • Garage

    Detached, 1 spaces

  • Total Parking

    11

  • Family Room

    Y

  • Den

    Y

  • Exterior

    Brick

  • Fireplace

    Y

  • Roof

    Shingles

  • Foundation

    Poured Concrete

  • Elevator

    n/a

  • Water View

    n/a

  • Laundry Level

    n/a

  • Heat

    Forced Air

  • A/C

    Central Air

  • Water

    Well

  • Water Supply

    n/a

  • Sewers

    Septic

  • Central Vac

    Y

  • Sunroom

    3.53 x 4.5 ft Main level

  • Dining

    3.25 x 3.35 ft Main level

  • Kitchen

    3.33 x 3.25 ft Main level

  • Living

    4.6 x 3.35 ft Main level

  • Primary

    3.35 x 3.35 ft Main level

  • Foyer

    1.83 x 2.46 ft Main level

  • Bathroom

    2.46 x 1.5 ft Main level

    4 Pc Bath

  • 2nd Br

    3.5 x 3.35 ft Main level

  • 3rd Br

    3.1 x 3.25 ft Main level

  • 4th Br

    3.45 x 2.49 ft Bsmt level

  • Bathroom

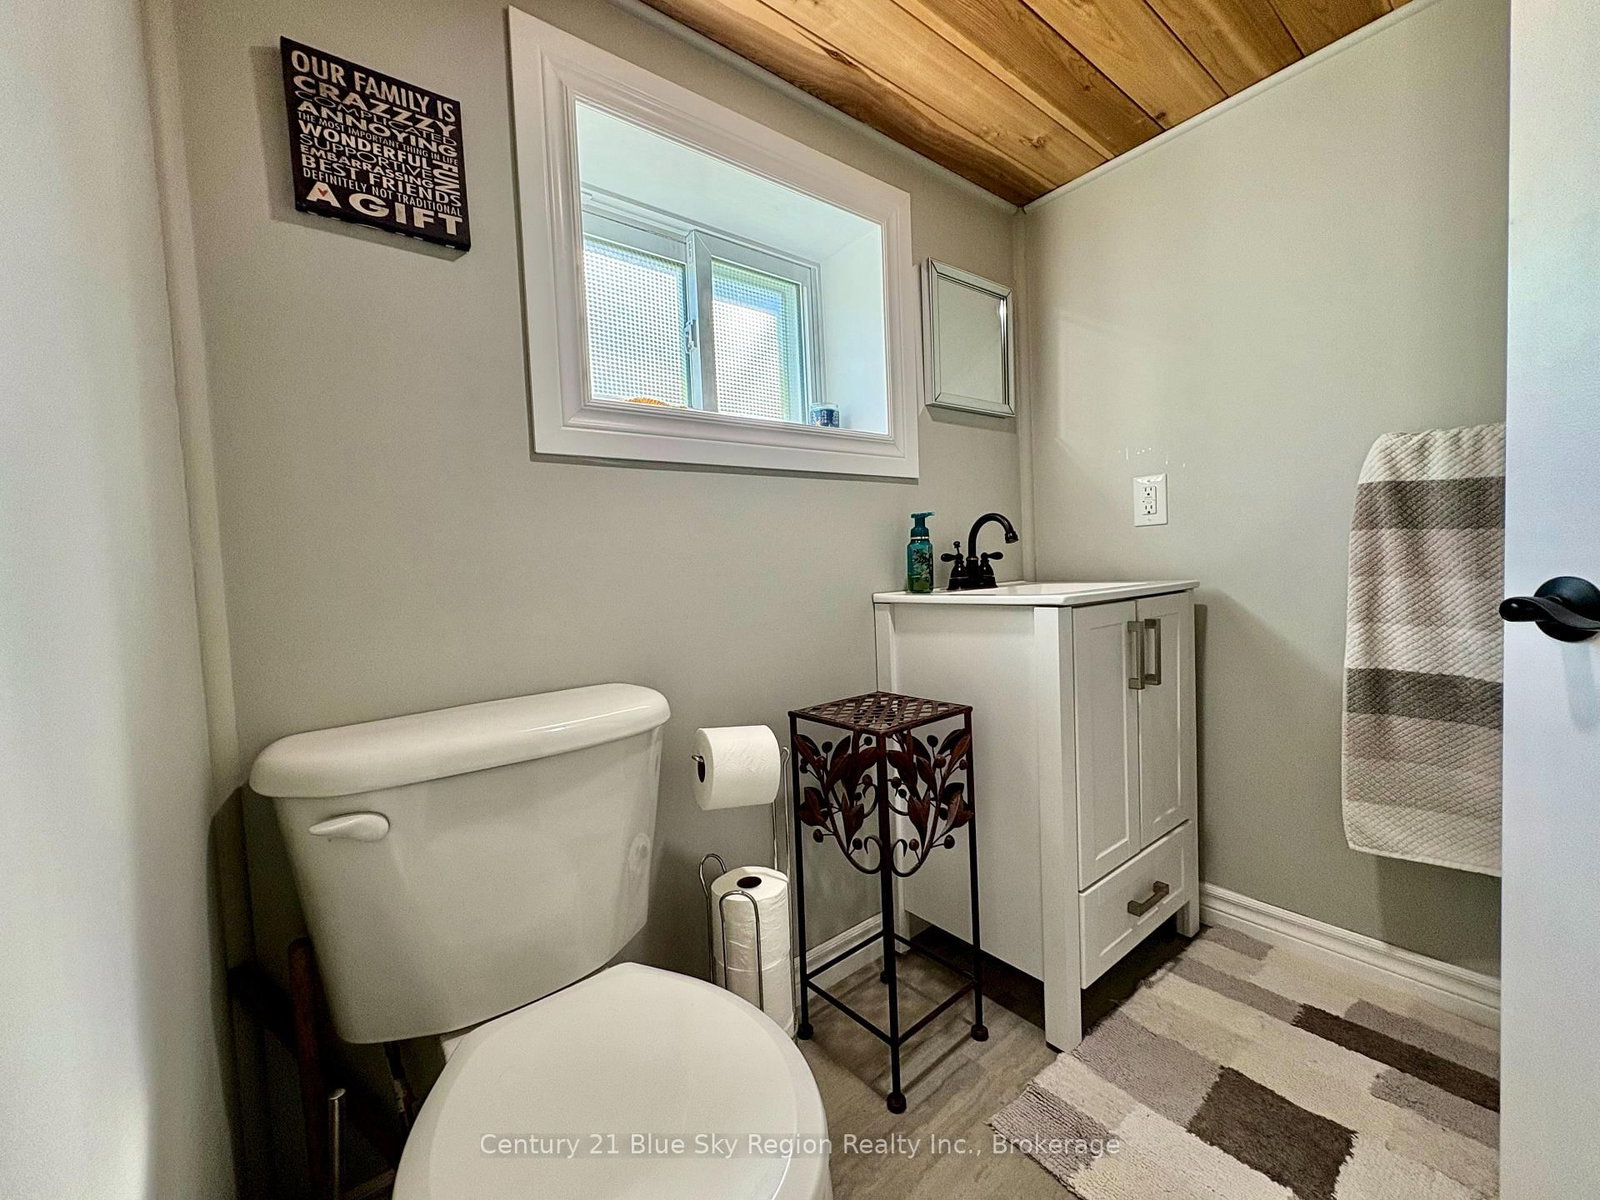
    1.78 x 1.42 ft Bsmt level

    2 Pc Bath

  • Laundry

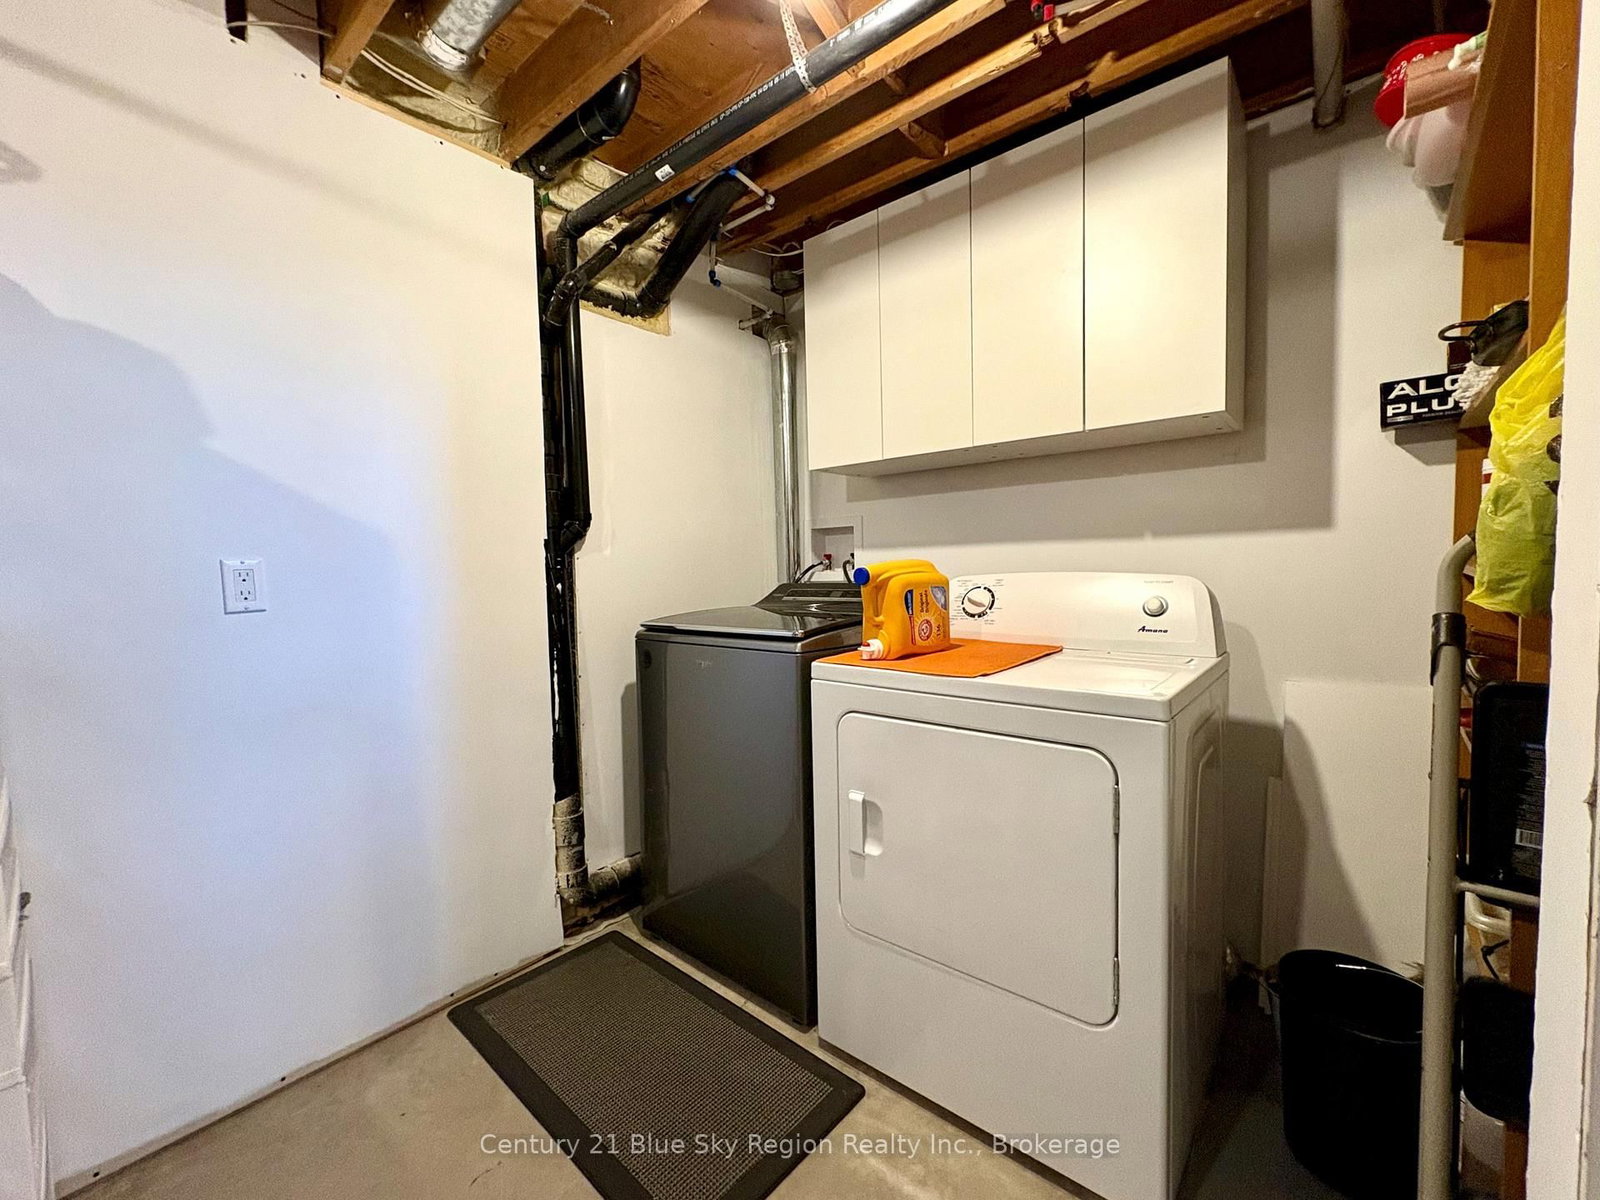
    3.53 x 1.96 ft Bsmt level

  • Pantry

    3.33 x 1.93 ft Bsmt level

  • Family

    4.6 x 7.8 ft Bsmt level

  • Office

    3.33 x 1.93 ft Bsmt level

  • MLS #

    X13223186

  • Sq. Ft

    1100-1500

  • Sq. Ft. Source

    MLS

  • Lot Irregularities

    n/a

  • Year Built

    Available Upon Request

  • Pool

    None

  • Drive

    n/a

  • Garage

    Detached, 1 spaces

  • Total Parking

    11

  • Family Room

    Y

  • Den

    Y

  • Exterior

    Brick

  • Fireplace

    Y

  • Roof

    Shingles

  • Foundation

    Poured Concrete

  • Elevator

    n/a

  • Water View

    n/a

  • Laundry Level

    n/a

  • Heat

    Forced Air

  • A/C

    Central Air

  • Water

    Well

  • Water Supply

    n/a

  • Sewers

    Septic

  • Central Vac

    Y

  • Sunroom

    3.53 x 4.5 ft Main level

  • Dining

    3.25 x 3.35 ft Main level

  • Kitchen

    3.33 x 3.25 ft Main level

  • Living

    4.6 x 3.35 ft Main level

  • Primary

    3.35 x 3.35 ft Main level

  • Foyer

    1.83 x 2.46 ft Main level

  • Bathroom

    2.46 x 1.5 ft Main level

    4 Pc Bath

  • 2nd Br

    3.5 x 3.35 ft Main level

  • 3rd Br

    3.1 x 3.25 ft Main level

  • 4th Br

    3.45 x 2.49 ft Bsmt level

  • Bathroom

    1.78 x 1.42 ft Bsmt level

    2 Pc Bath

  • Laundry

    3.53 x 1.96 ft Bsmt level

  • Pantry

    3.33 x 1.93 ft Bsmt level

  • Family

    4.6 x 7.8 ft Bsmt level

  • Office

    3.33 x 1.93 ft Bsmt level

Thinking of Selling?

Find Out Your Home’s Value in Today’s Market!

No Email or Signup is required to view your home estimate.

estimate your home value

Contact Manoj Kukreja

Sales Representative,
Century 21 People’s Choice Realty Inc.,
Brokerage
(647) 576 - 2100

Manoj profile avatar

Estimated price

Date
Price
Change
2026-06-01
$527,312
0.51%

Mortgage Calculator

This data is for informational purposes only.

Mortgage Payment per month

Principal Amount

Interest

Total Payable

Amortization

Amortization

Closing Cost Calculator

This data is for informational purposes only.

Closing Cost Total for this property

Total Cash flow for purchasing this property

Down Payment(%)*
Additional information

Provincial Land Transfer Tax

Ontario Land Transfer Tax Rebate

Toronto Land Transfer Tax

Toronto Land Transfer Tax Rebate

PST on CMHC Insurance Premium

Lawyer Fees

$2,825

Government Registration Fee's

$164

Title Insurance

Closing Cost Total

Total Cash flow for purchasing this property

Provincial Land Transfer Tax

Ontario Land Transfer Tax Rebate

Toronto Land Transfer Tax

Toronto Land Transfer Tax Rebate

PST on CMHC Insurance Premium

Lawyer Fees

$2,825

Government Registarion Fee's

$164

Title Insurance

Down Payment(%)*

* A down payment of less than 20% is permitted only for first-time home buyers purchasing their principal residence. The minimum down payment required is 5% for the portion of the purchase price up to $500,000, and 10% for the portion between $500,000 and $1,500,000. For properties priced over $1,500,000, a minimum down payment of 20% is required.

Thinking of Selling?

Find Out Your Home’s Value in Today’s Market!

No Email or Signup is required to view your home estimate.

estimate your home value

Contact Manoj Kukreja

Sales Representative, Century 21 People’s Choice Realty Inc., Brokerage
(647) 576 - 2100

Manoj profile avatar

Recent Sold Listings in Field, West Nipissing

Popular Cities